03 — Project
Mubasher Offices
- Scope
- Design
- Discipline
- Workspaces

About the project
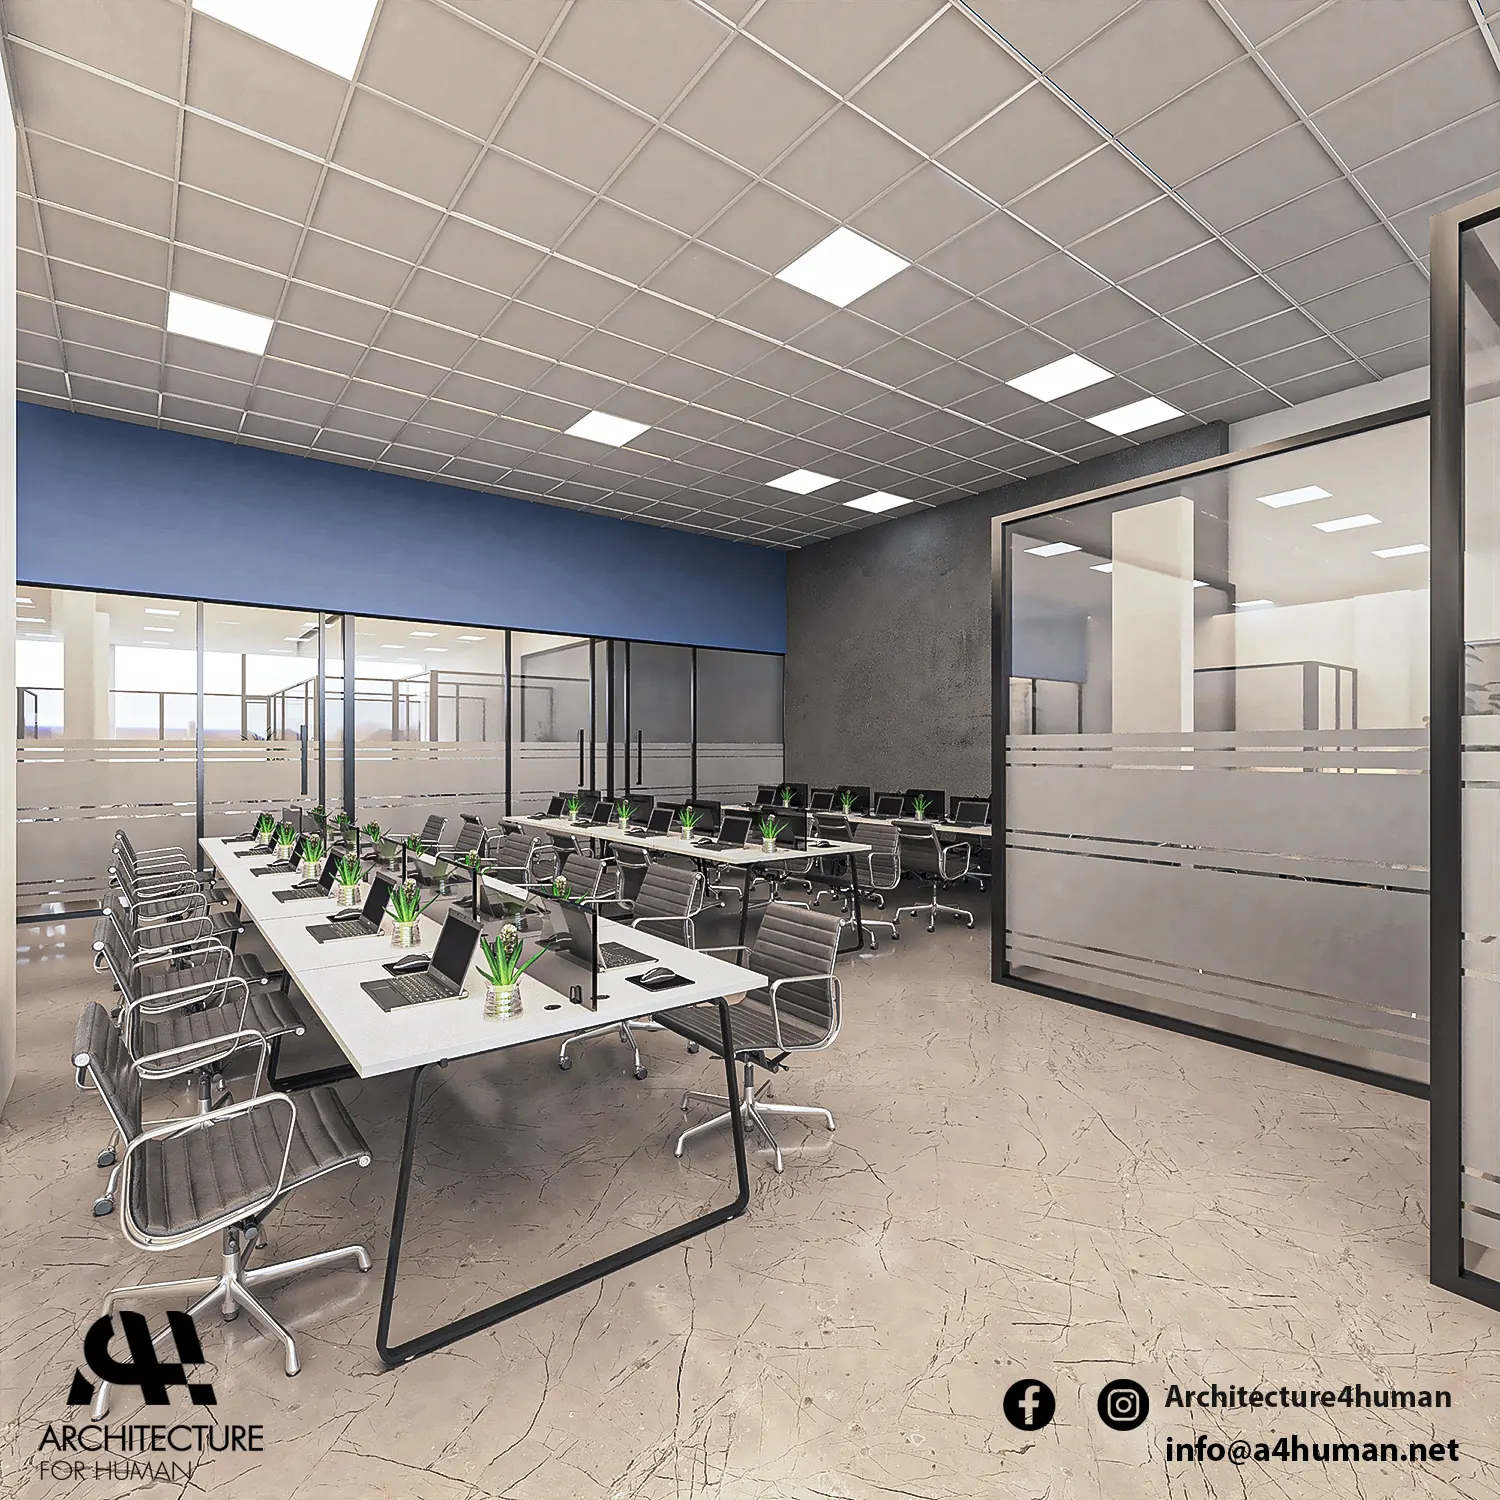
An office floor in the Switch building, with a blue wall defining the open hall and a glazed facade overlooking the city.
Long work tables run in orderly rows, glass panels divide the private offices, and grey seating by the windows offers a short break away from the desks.
Project gallery
3 images